

Fixturing
The different ways to hold your stock.
There are many ways to secure your stock for machining. The primary goal is to hold the material securely against any cutting forces, limiting movement or vibration. However, a balance must be struck with accessibility.
In this module we will demonstrate a few common securing methods, including their advantages and disadvantages. More advanced methods are introduced in CNC Intermediate.
The four primary methods taught for securing stock, within this badge include:
- Toe clamps
- Side clamps
- Milling vices
- Bolts/screws into sacrificial material.
Your choice will depend on the design being milled and the geometry of stock selected. Above all else, we must take care NOT to machine into our fixturing choice, unless it's specifically designed to be sacrificial.
Toe/Top clamps
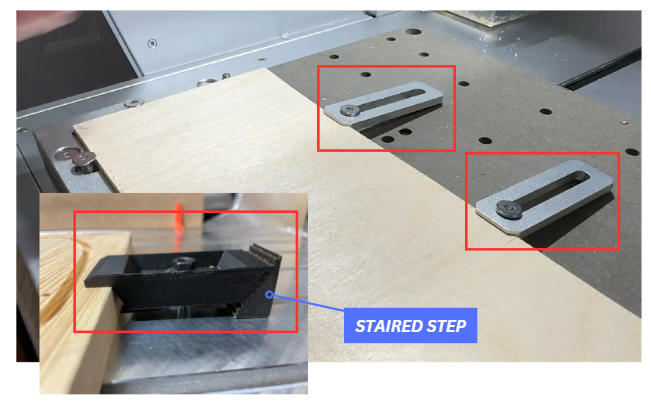
Toe or Top clamps provide a low-profile method of clamping sheet stock from the vertical direction. They offer good reach with a small, clamping area on the material resisting lift caused by endmills.
They are often secured to the bed via a single bolt for quick removal and sometimes a staired step is added for additional height. However, these clamps are particularly weak in the lateral direction and depending on the design only provide a downforce over a localised area.
Side clamps
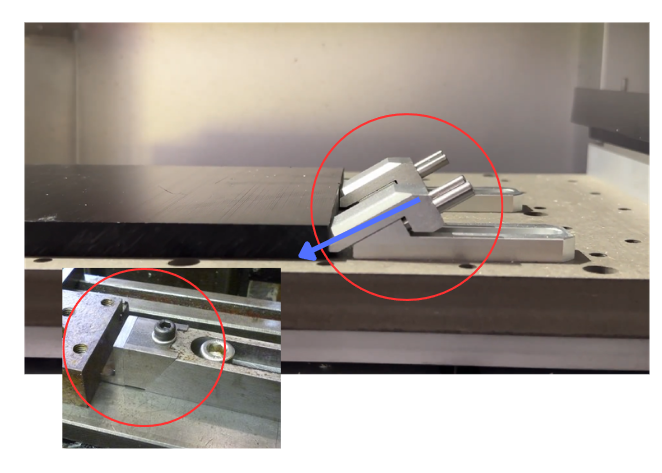
Side clamps apply force mainly in the lateral direction, pushing the stock against a datum fence or fixed jaw. They introduce a small vertical component but are primarily used for securing stock laterally.
Using a combination of toe and side provides lateral location and vertical restraint, creating a more stable setup under cutting loads.
Note
It is critical that we do not over tighten and strip the head of the bolts of the clamp, an easy mistake for first time users. Be firm but gentle.
Milling Vices
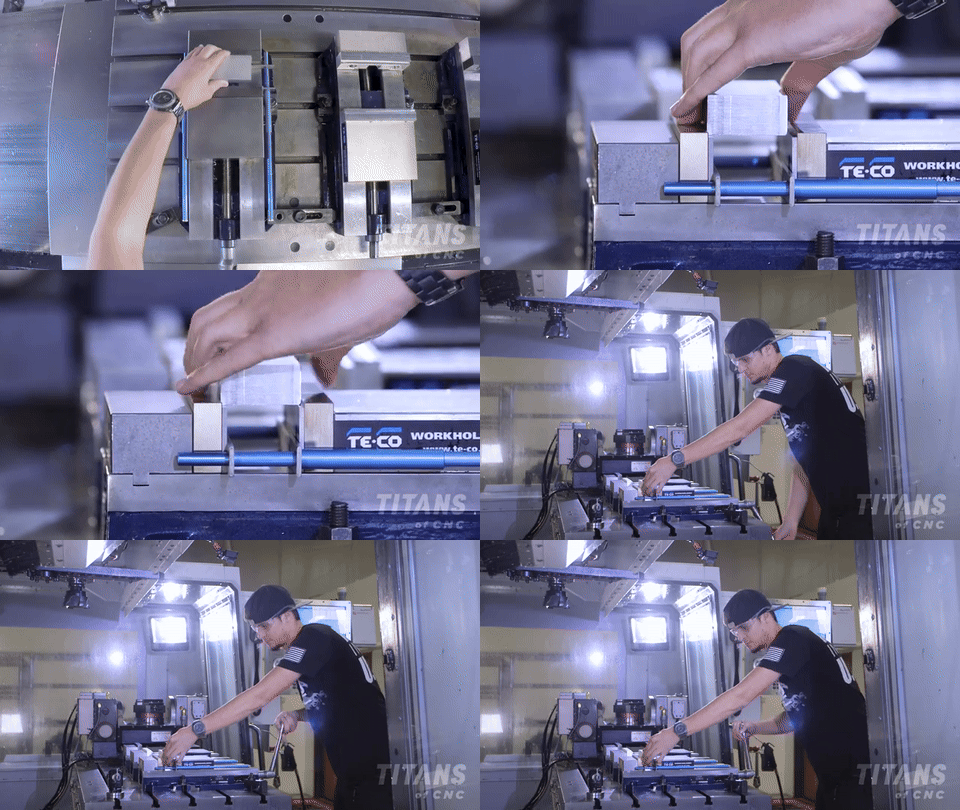
Milling vices are most suitable for square and rectangular stock and are the most common work holding method in CNC milling. Tightening the handle drives the movable jaw toward the fixed jaw, generating lateral clamping force that secures the part against a datum face.
Overtightening should be avoided. Excessive force can deform and bow thin parts, lift the workpiece, or damage the vice depending on its design.
Low profile vices often incorporate built in parallels or support features, allowing the part to sit elevated and parallel to the bed while maintaining secure clamping.
Fasteners, Sacrificial material & Counterbores
Fasteners can also be used to secure stock to the bed of the CNC. Bolts are preferred when a threaded bed is available, but their placement is limited by the hole grid and by part geometry (sometimes they don't always line up). The Carvera models use a custom bed with M6 threaded holes at a 45 mm centre to centre grid.
Alternatively, some cheaper CNCs use a sacrificial bed material (MDF or Plywood), which allows screws to be placed anywhere.
Although our Desktop CNCs use a sacrificial MDF bed that can be replaced, it is important to preserve its flatness and accuracy for all users. Rather than driving screws directly into the bed, designs should allow the stock to be bolted into the existing threaded holes. Repeated screwing and accidental machining into the bed surface will degrade its datum and introduce inaccuracy over time.
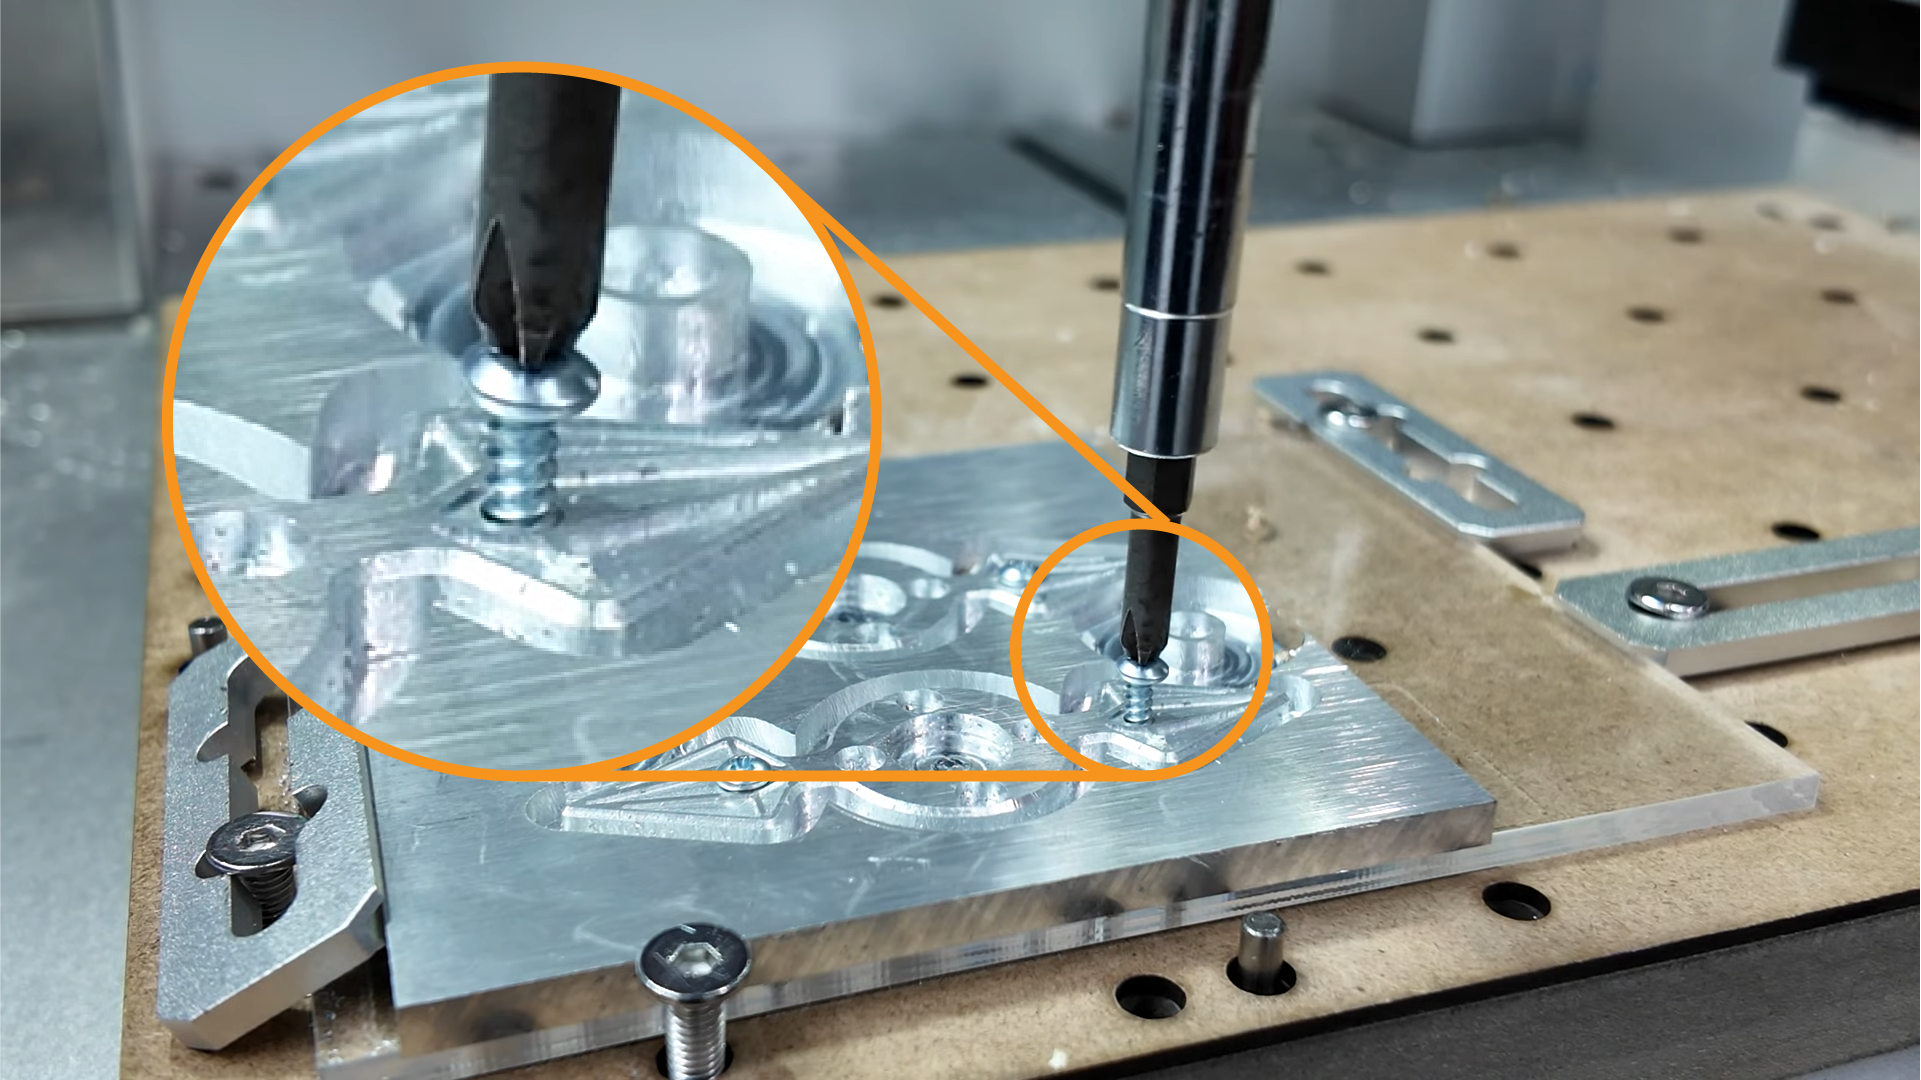

An additional sacrificial layer (e.g. acrylic) between the stock and bed can be used as an added layer of redundancy (as seen in Fig 4.1d).
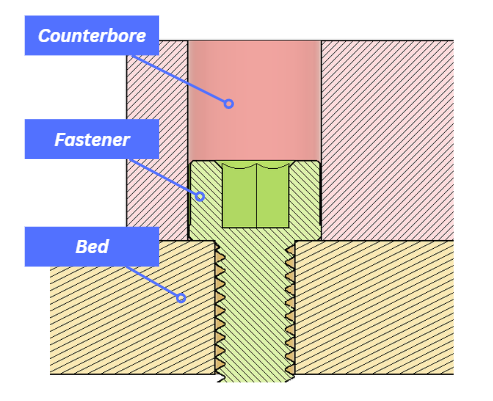
Counterbores are a useful feature to lower the head of fasteners below the critical machine surface. This strategy is often done in two setups or via manual methods, and protects the cutting tool and your fixturing from being machined. An example is shown below.
Tabs
Sometimes, when removing material from stock, it's necessary to leave tabs to prevent the piece from detaching and potentially flying off. Tabs are small features left to join your design to the material which are removed in post processing.
Tabs are generally required when the design must be entirely separated from the stock and are most common with sheet material.
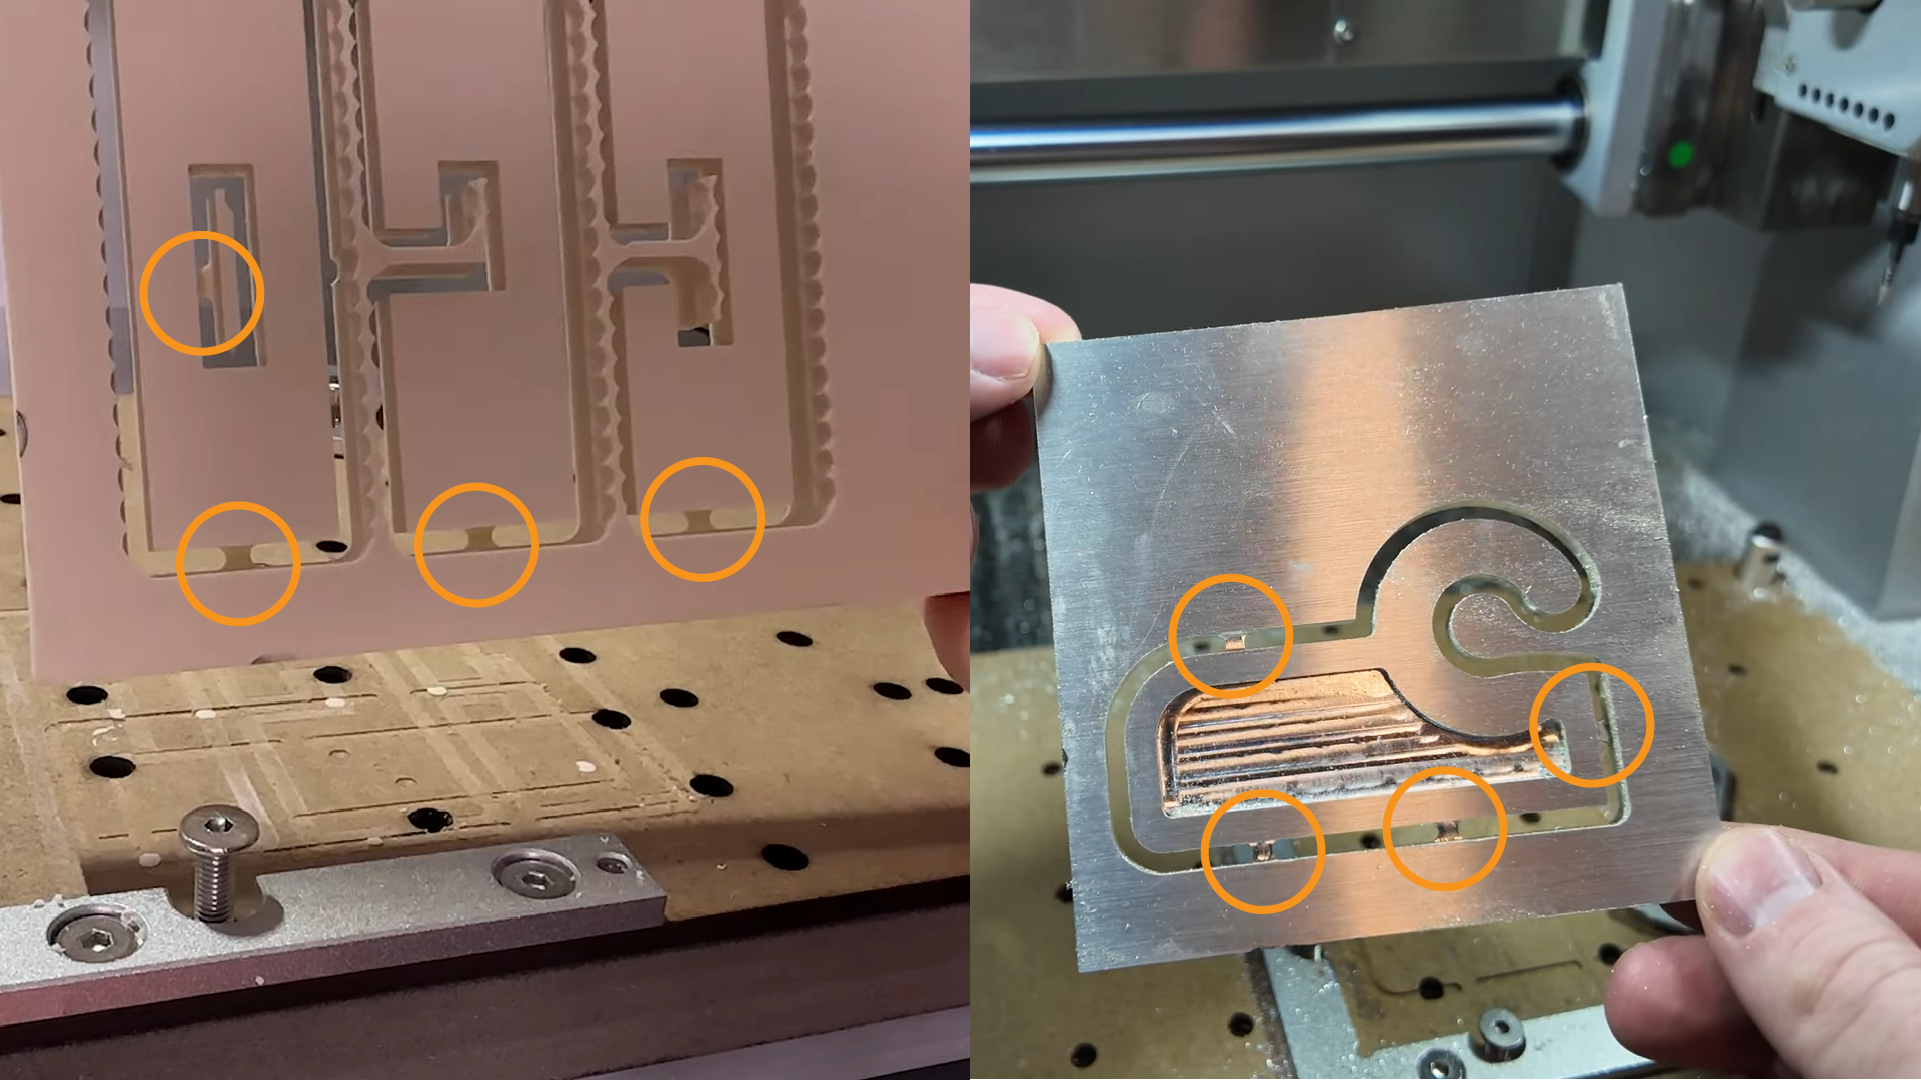
The following video shows how to set up your tabs within the 2D contour toolpath.
Video: "Fusion 360 CAM - Tabs - 2D Contour part 3" — CAD CAM Lessons.
4th-axis Machining
As discussed previously, an additional axis can be included to achieve more complex designs. Some of the desktop CNCs also include a 4-th axis module which additionally rotates the part. If you would like to find out more click HERE (LINK NOT MADE YET) to access our learn page (particularly those Design Built Environment students). The information is considered additional learning and is not covered in this badge.

Probing
Aligning our WCS with the real-world.
Principle
After fixturing the stock, you must define the origin point for the machine to start its operations from.
This origin must match the WCS you defined in CAM. It is typically placed at a stock corner or centre, with careful consideration given to how the location will be accessed by probes or tooling.
Accurately setting the WCS is critical. An incorrectly defined origin can cause machining in unintended locations or potentially catastrophic crashes.
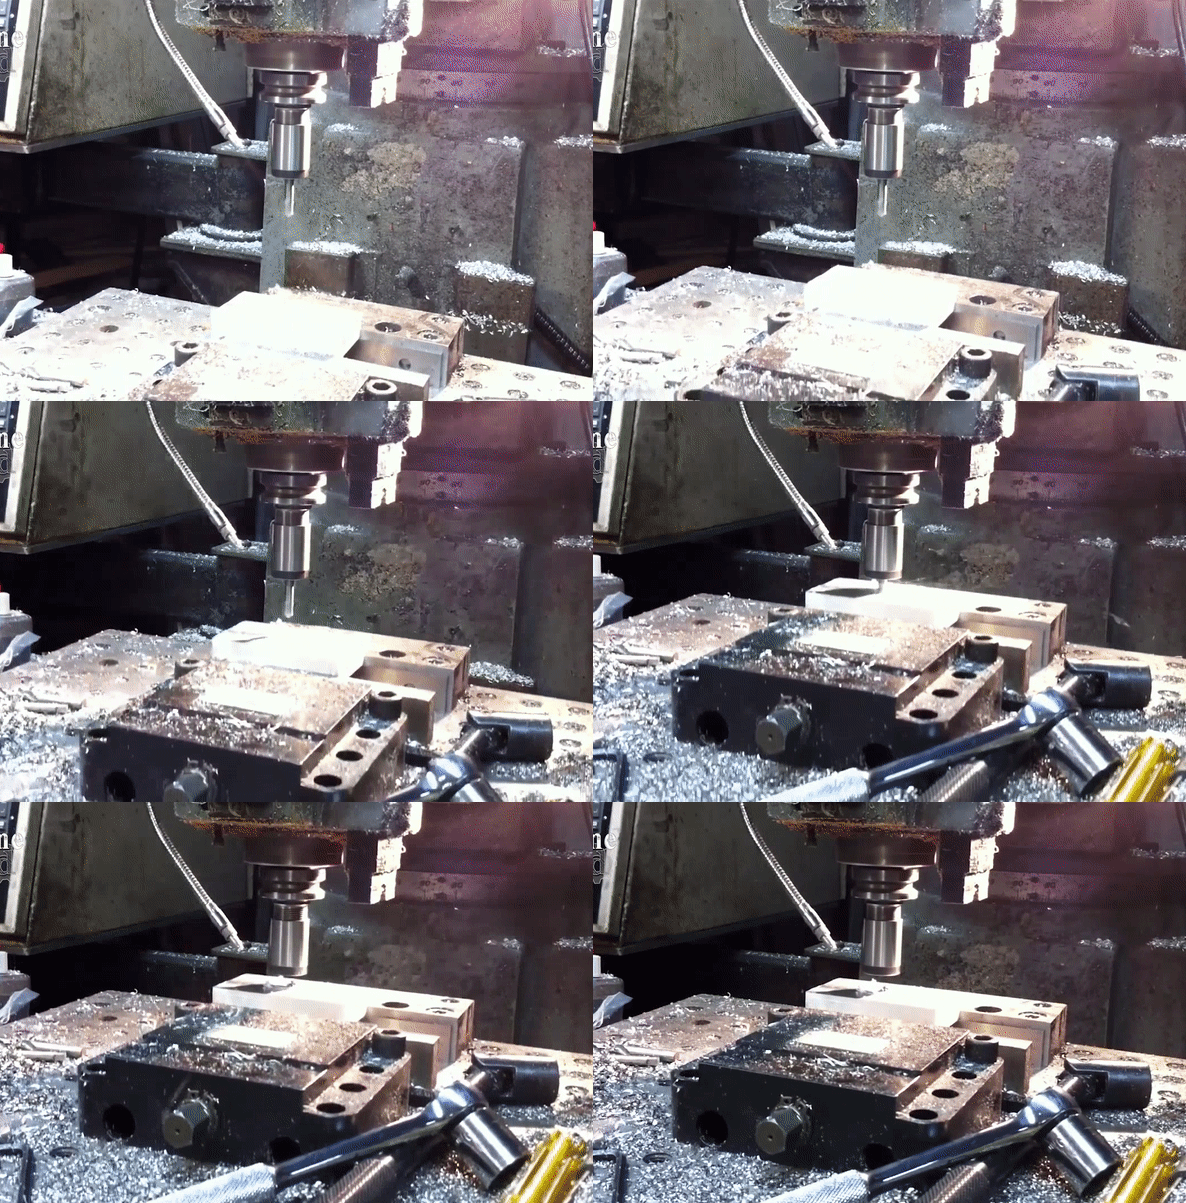
In the example to the right, it is possible the machinist set the WCS too low, causing the machine to incorrectly assume it had clearance above the part. As a result, the tool crashed into the workpiece, likely damaging the tool, workpiece and the CNC itself.
Going further
We will cover tool offsets in greater detail in CNC Milling Intermediate.
Probing
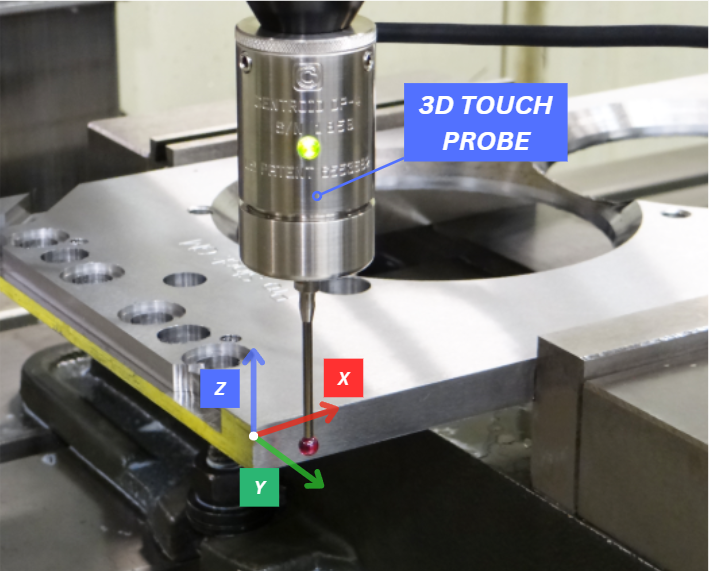
Probing is the method used to align this digital WCS to the physical part. If we set our WCS to be at the top corner of the part, we need to probe off this location.
A probe of known length and diameter moves until it contacts the stock. The controller records that machine position and, using the probe dimensions, calculates the true X, Y, or Z location to set your WCS.
More complex CNCs use ruby tipped probes (as seen in the image to the right), allowing easy and efficient three dimensional probing (X, Y and Z).
Desktop CNCs Anchor Points
For desktop CNC mills, several features are simplified for convenience and ease of use. On the Carvera models, the X and Y origins can be referenced using predefined removable anchor points, which provide fixed and repeatable machine locations, as shown on the left. As long as the stock is firmly located against the anchor point, it can be used as a reliable datum reference.
However, this approach also introduces limitations. If the stock is positioned directly against the datum fence, machining operations cannot be performed along that face.
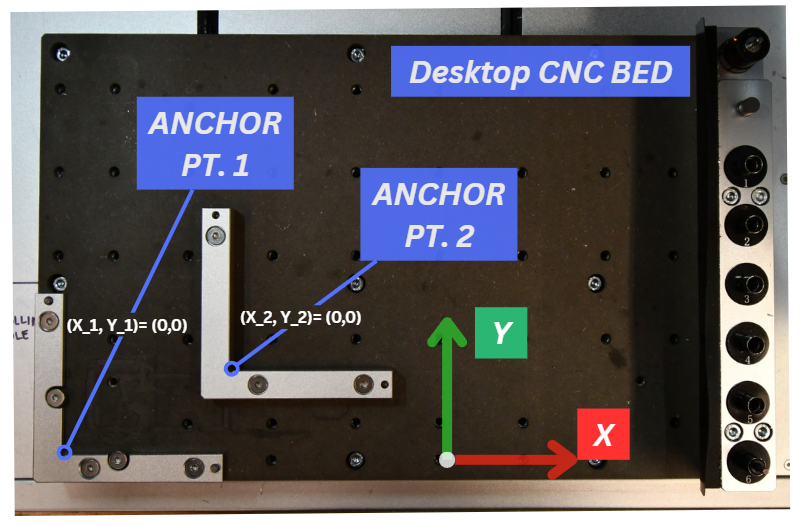
This leaves the final unknown axis: the Z height.
Desktop CNCs Z-probe
When using the anchor points, the Z axis is set using the Z only probe. This probe detects either the top surface of the stock or the machine bed surface beneath the stock, depending on the selected setup method. By separating lateral positioning (X and Y) from height probing (Z), the anchor point and Z probe system simplifies the workholding and setup process.
For thicker or irregular stock, the machine can also use a dedicated XYZ contact probe to establish the WCS. A detailed demonstration of this process can be seen in the video below.
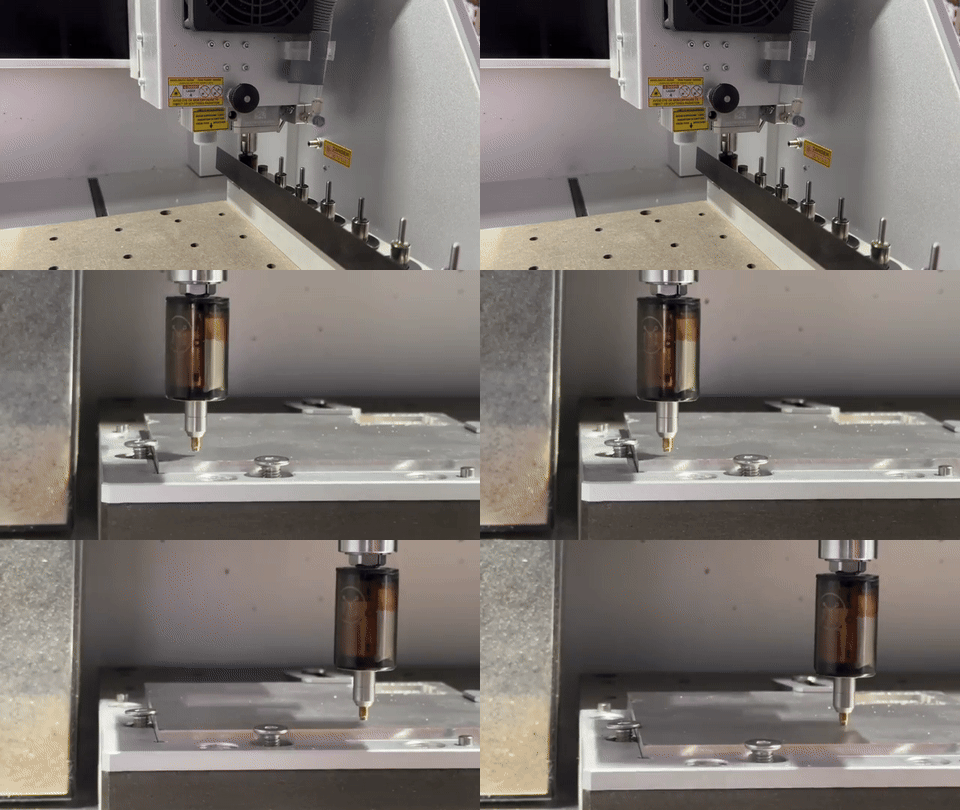
Video: "How to use the Carvera CNC's XYZ Probe" — Makera.
Back to top